

A media tour of the new Archaeological Museum of Cyprus revealed that while the highly complex project is advancing better than other major public works on the island, the construction timeline has been extended by one year to 2027.
The consortium building the landmark project has requested a one-year extension to hand over the building. In a departure from typical public infrastructure developments in Cyprus—where delays are standardly paired with budget overruns—officials confirmed that the extension will incur no additional costs. The project will be delivered at its originally agreed price.
Budget locked at €144 million
The construction bill for the museum stands at €144 million, and authorities state it will remain capped at that figure. Although the contractor pushed delivery into 2027, the tour highlighted the extreme structural complexity of the design, which justifies the adjusted timeframe.
The new museum is the largest single-phase public project ever executed in Cyprus. Given the scale and engineering challenges, the extension is considered reasonable by officials, especially since the consortium has not paired the delay with financial claims.
A high degree of coordination between state departments and the construction consortium has allowed technical hurdles to be addressed immediately. The project is being built by the Iacovou–Cyfield (M) Joint Venture, following the architectural design of Theoni Xanthi (XZA Architects), who won first prize in the international architectural competition for the site.
High-tech specifications and zero-carbon footprint
The state-of-the-art building is engineered to have a near-zero environmental footprint. Located on a 39,988-square-meter plot bounded by Chilonos Street, Nehru Street, and the Pedieos River, the total floor space of the complex spans 30,000 square meters.
The construction demands massive material volumes and specialized engineering components:
- Excavations & Concrete: 200,000 cubic meters of earthworks, 8,000 square meters of diaphragm walls, and 85,000 cubic meters of custom-treated gray and off-white concrete.
- Timber & Seismics: 1,000,000 unique pieces of timber with varying geometries, and 77 custom-designed seismic isolators allowing building displacement of up to 15 centimeters in any direction.
- Flooring: 10,000 square meters of handmade, poured-in-place terrazzo flooring, 8,000 square meters of prefabricated plaza slabs, and 6,500 square meters of steam-bent curved wood flooring.
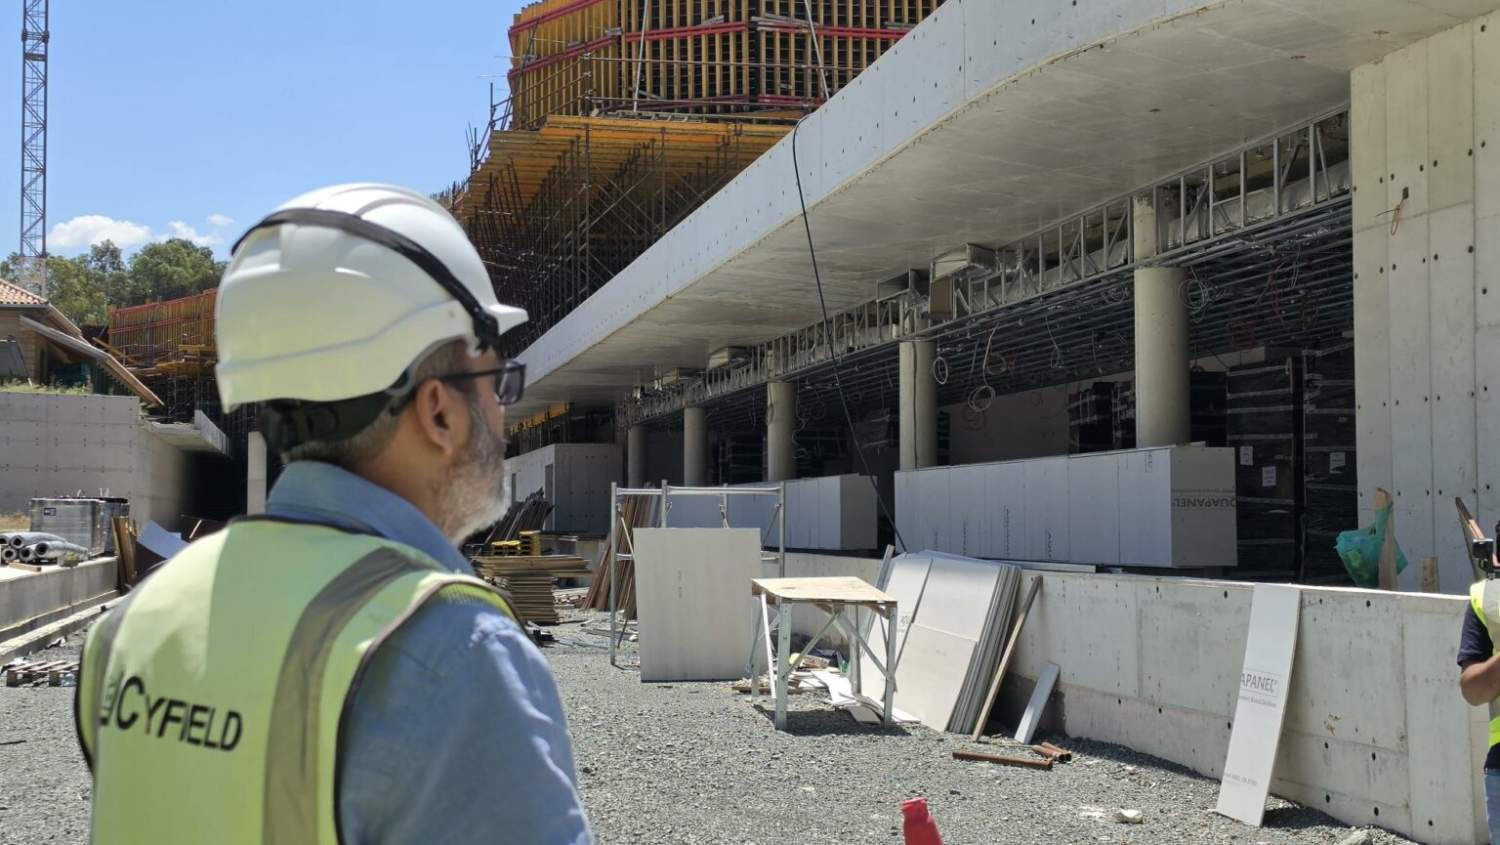
To safeguard the basement levels against extreme weather, four gravity-operated floodgates are being installed at the entrances. The building will also feature 17 high-tech elevators, a heavy freight platform, and 20 fire curtains to separate zones and protect visitors and artifacts. The interior layout requires 300 doors, 15,000 square meters of specialized wood, metal, and acoustic ceilings, 500 artifact display cases, and 1,000 custom-built display pedestals.

Three distinct architectural zones
The museum is structured across five levels, comprising two basement floors, a ground level, and an superstructure composed of three two-story buildings. The layout is organized into three core operational zones:
- The Ground Zone: Encompassing the two basements and a sunken plaza on the first basement level, this area handles daily museum operations. It includes 1,000 square meters of temporary exhibition galleries, educational spaces, 2,000 square meters of conservation laboratories, administrative offices, a restaurant, a café, a gift shop, and both open and covered parking facilities. This zone also features a unified 5,000-square-meter storage vault for antiquities.
- The Upper Zone: Featuring three elevated, cantilevered exhibition volumes named “Topos” (Place), “Thalassa” (Sea), and “Kosmos” (World). Raising these structures lifts the galleries above the ground plane, opening up the urban layout.
- The Intermediate Zone: Designed as a massive civic plaza and open public space filled with landscaped greenery, seating areas, and a glass-enclosed reception pavilion. This open layout allows free public access, transforming the museum entrance into a central meeting point for the city.
