

Affected communities in mountainous Limassol are seeing the implementation of self-selected restoration projects one year after the most destructive wildfire ever recorded in Cyprus.
The fire, which broke out on 23 July 2025, claimed two lives and destroyed homes, private properties, historic monuments, and vast forest areas.
During a press conference held last Tuesday in Nicosia, organisers presented “Revive Limassol by XM”, a multi-level recovery and reconstruction programme. Fully funded by the XM Group, the initiative functions as a private-public partnership model involving local authorities and state services to foster long-term resilience and regional development. Construction on four major community projects is progressing rapidly.
Architects Michalis Pirokkας and Pavlos Siakallis, who collaborated with local authorities to design and execute the infrastructure developments, detailed the blueprints.
Architectural vision for Souni-Zanatzia and Agios Therapon
Michalis Pirokkas, a New York and Larnaca-based architect and landscape architect overseeing the designs for Souni-Zanatzia and Agios Therapon, outlined the architectural objectives and operational timelines.
“Our core philosophy is that the design must highlight not only the park itself but also the surrounding environment, the panoramic views, and the boundary of each space,” Pirokkas said. “The projects will not be foreign to the area. They are simple, functional designs structured to integrate harmoniously into the landscape as a natural extension of it.”
Pirokkas explained that both projects occupy sites selected directly by the respective community councils. The primary objective is establishing a central hub within each park to serve as a gathering point for local residents.
Souni-Zanatzia community park features:
- Age-appropriate playgrounds: Labeled and secured zones for toddlers aged 2-4 and older children up to 12.
- Sports facilities: Modern padel courts alongside dedicated fitness and jogging tracks.
- Amenities: A small cafe kiosk and public restrooms.
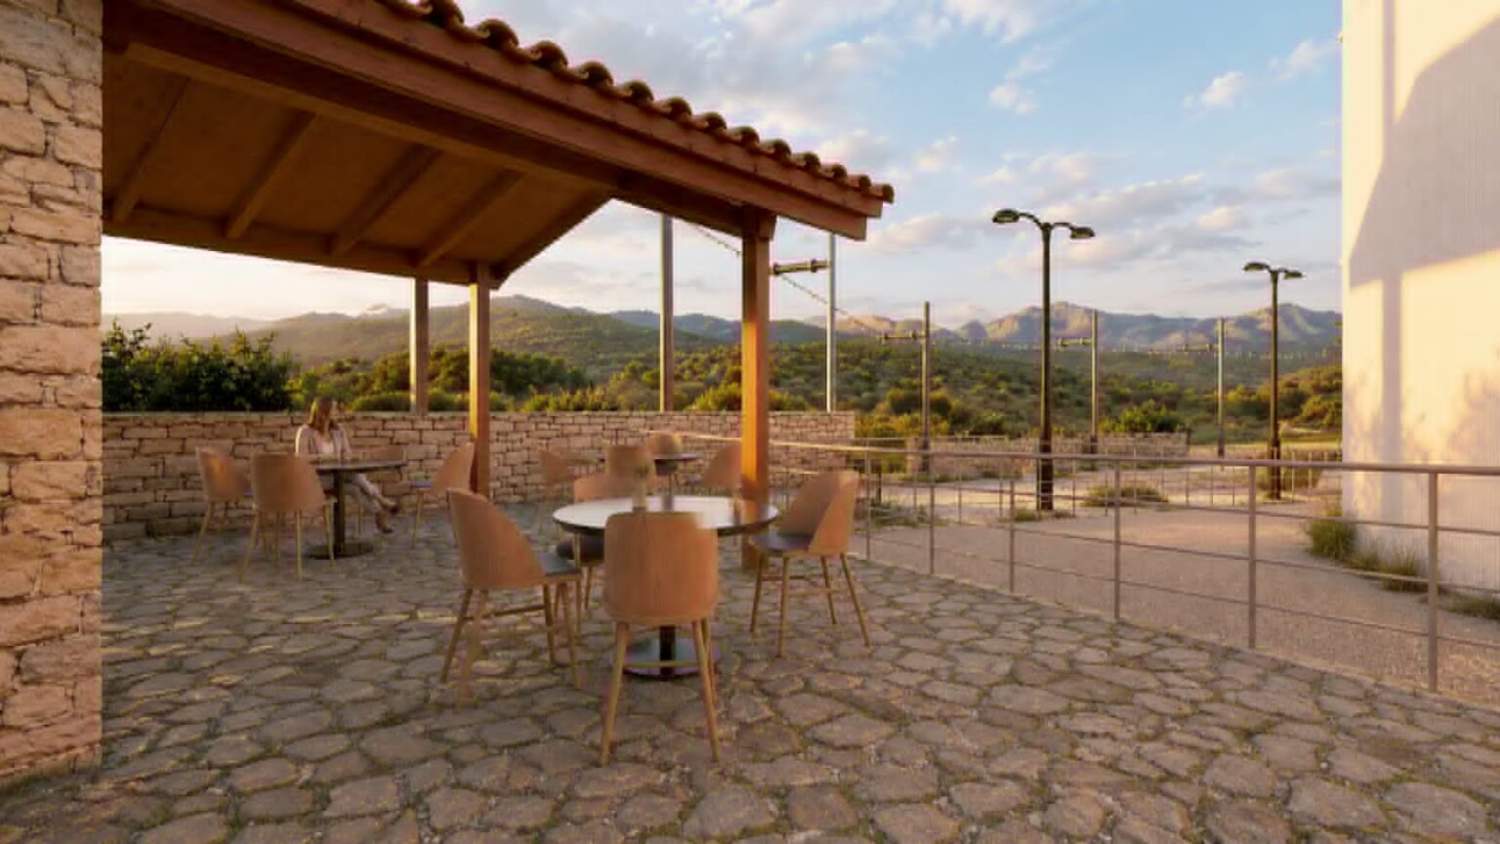
Agios Therapon cultural destination: Plans for Agios Therapon focus on a multifunctional cultural pavilion connecting the community with the natural landscape. The facility will house a cafe, event spaces, themed gardens, and designated reading areas designed for relaxation and community engagement.
Pirokkas emphasized a specific requirement outlined by the community leaders: “The community leaders were clear: they did not want spaces that residents could only enjoy late at night. The goal was to create infrastructure utilised throughout the entire day, where citizens can sit, rest, and enjoy the park from morning to evening.”
Addressing project progression, Pirokkas stated that initial concepts and preliminary blueprints have transitioned into the first phase of cost estimation. The team will submit the finalized plans to relevant authorities to secure town planning and building permits. The total construction and delivery timeline is set at 18 months, with the team committed to deadlines once state permits are issued.
Vouni and Agios Amvrosios developments
Architect Pavlos Siakallis designed two major revitalization projects aimed at supporting the mountain communities and attracting visitors from across Cyprus.
Vouni historical community space: The design for Vouni establishes a multi-level community space integrated with the historic Venetian Havouza monument. The project utilises the site’s history across three distinct levels:
- Level 1: Access via the Venetian Havouza leads to a welcome area shaded by plane trees and a traditional vine pergola.
- Level 2: Accessible via stairs and an elevator, this level features a small cafe with an enclosed seating area. The design provides parents with direct visibility of the children’s activities on the next tier. Restrooms are also located here.
- Level 3: The primary interaction hub features a large event space, an artificial pond, seating areas, and a climbing wall.
For recreational activities, Siakallis designed a 70-metre zip-line extending from Level 1 to Level 3, passing over the greenery with views of the southeastern valley.
Agios Amvrosios sports hub: The project in Agios Amvrosios involves constructing a modern football stadium intended to serve multiple neighboring communities. Located northeast of the village, the facility overlooks the Kivides valley and Agios Therapon.
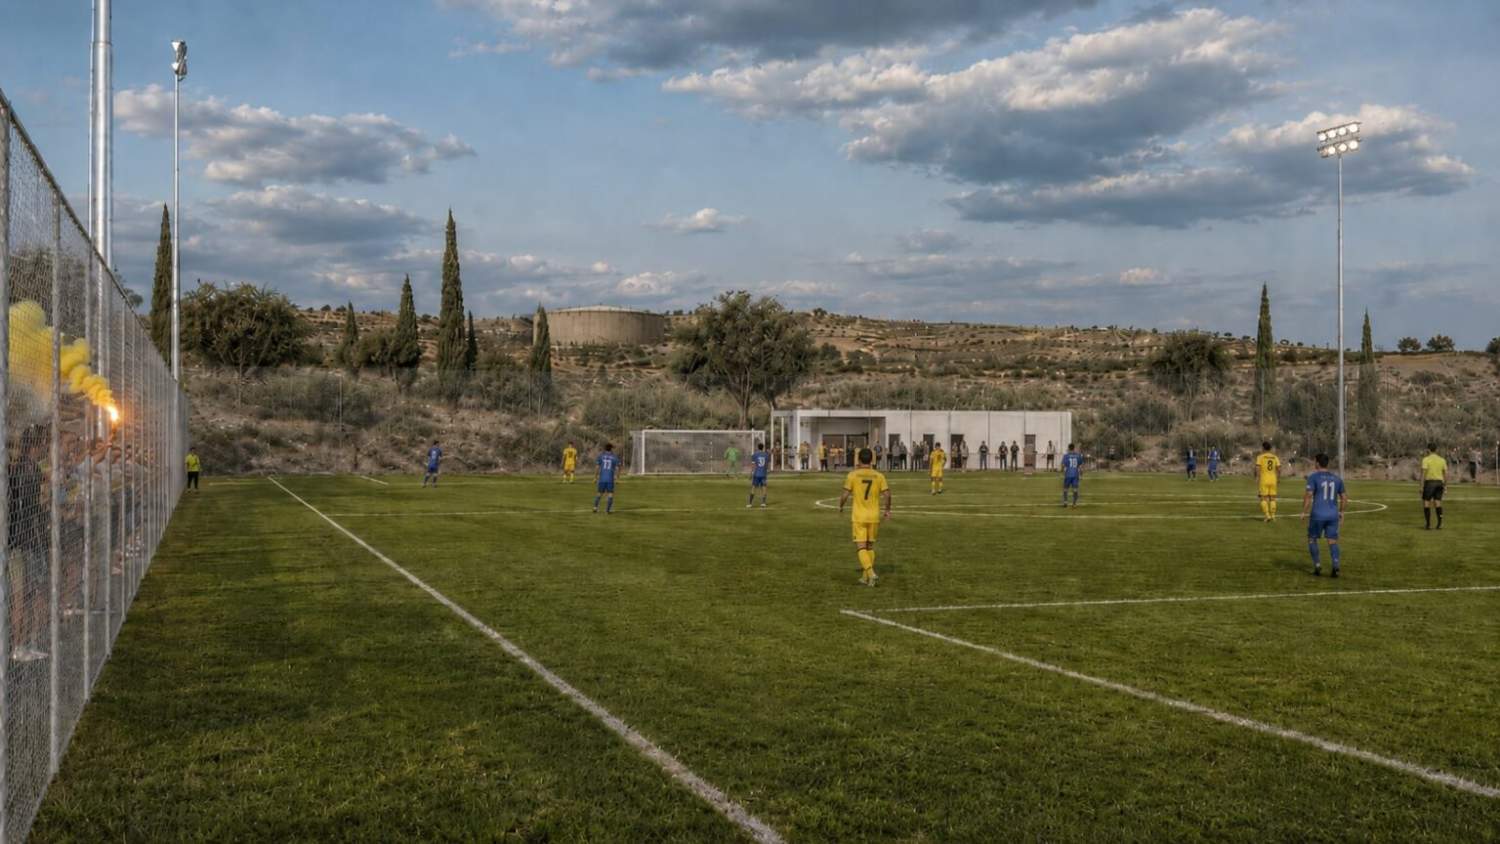
Key elements of the sports complex include:
- A football pitch equipped with artificial turf and secured with heavy-duty metal fencing.
- Extensive tree planting along the northwestern boundary to form a natural windbreak against western winds during matches.
- A northeastern infrastructure block containing modern changing rooms, restrooms, and a canteen with covered seating.
Siakallis noted that while the target area currently features dry vegetation, systematic landscaping aims to transform the site into a sports facility capable of hosting large-scale community events.